How to measure distances and areas on a PDF drawing
Measure distance, perimeter and area on PDF plans with PDF by Zaweba: set the drawing scale, calibrate, snap to points and export the results.
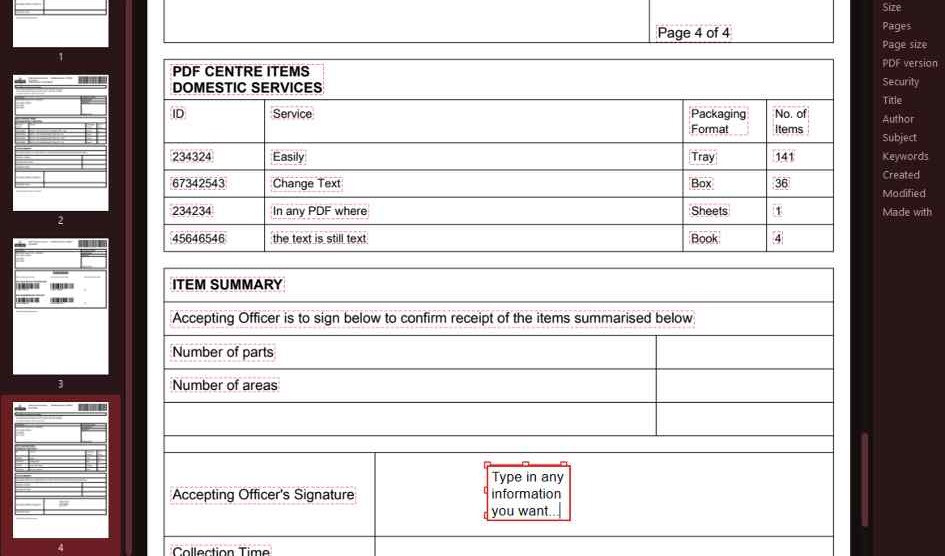
Measuring a PDF drawing is done with Comment, Measure in PDF by Zaweba, which gives you distance, perimeter and area measurements on a PDF drawing, using a drawing scale you set or calibrate. It snaps to ends, middles, crossings and lines, lists every measurement in a Measuring panel, and lets you export them. It's free and runs offline on Windows.
That suits anyone working from PDF plans: builders pricing a job, people planning a kitchen, surveyors checking a layout, or students working on technical drawings.
Setting the scale
A drawing on screen is only useful for measuring if the app knows its scale. Choose Comment, Measure, and set the drawing scale to match the one printed on the plan, for example a ratio shown in the title block.
If the scale isn't given, or the PDF has been resized along the way, calibrate instead. Find a dimension you know on the drawing, such as a door width or a labelled wall, measure it, and tell the app what its real length is. The app works the scale out from that.
Check a second known dimension after you set the scale. If it comes out right, you can trust the rest.
Measuring distance, perimeter and area
Distance measures a straight line between two points: a wall, a gap, a run of pipe. Perimeter measures the length around a shape made of several points, which is useful for skirting, fencing or edging. Area measures the space inside a shape, for flooring, paint or turf.
Snapping makes these accurate. As you move near a line's end, its middle, a crossing or the line itself, the point jumps to it. That's far more reliable than trying to click exactly on a corner by eye.
The Measuring panel
Every measurement is listed in the Measuring panel, so you don't need to write numbers down as you go. Measurements can be exported, ready for a spreadsheet or a quote.
They're real measurement annotations, the kind other PDF programs read, so if you send the marked-up drawing to someone else, they see your measurements as measurements rather than as loose lines and text.
Accuracy and common mistakes
The answer can only be as good as the drawing. A scanned plan may be slightly stretched or skewed, so calibrate on a dimension in the same direction as the one you're measuring, and check across the page.
Zoom in before you click points. A small slip at a low zoom can be many centimetres on a large plan.
Remember that drawings are often marked not to scale. If a plan says so, use its written dimensions where they're given and treat measured ones as a guide.
Marking up the plan as well
Measurements sit alongside the other comment tools. Cloud an area that needs a decision, add a callout with a question, or stamp the drawing as checked. The Comments panel lists everything, and you can filter by kind to see measurements on their own.
PDF by Zaweba does all of this offline, so client drawings stay on your own PC.