How to open a DWG file without AutoCAD
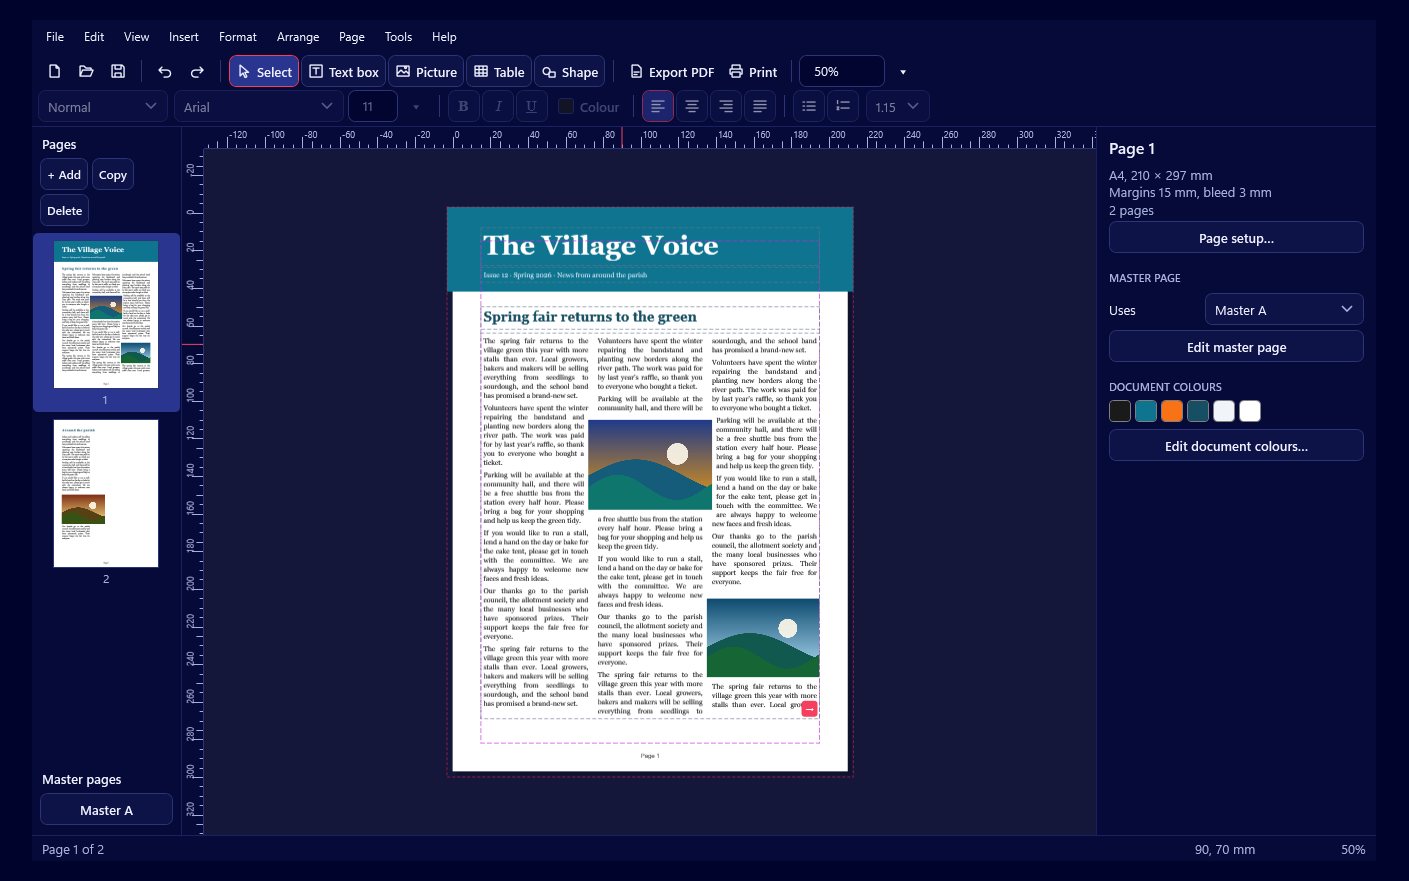
Vectornation by Zaweba opens AutoCAD DWG drawings from R13 to 2018 with layers, colours, blocks, text and hatches, free and with no CAD licence.
AutoCAD isn't needed to look inside a DWG file. Vectornation by Zaweba opens AutoCAD DWG drawings saved in versions from R13 to 2018 (DWG 2007 files are the exception) and brings in their layers, colours, blocks, text and hatches as vector artwork. DWG is open only, so to send a drawing back to a CAD user you save it as DXF, which Vectornation reads and writes.
Vectornation by Zaweba is free software for Windows that works offline with no account. It is a design and illustration program rather than a CAD package, which suits people who receive drawings far more often than they make them.
Who this is for
Sign makers get floor plans to position lettering on. Print shops receive site maps and building elevations for display boards. Laser and vinyl cutter users are sent shapes drawn in CAD. In each case the drawing needs to be looked at, perhaps tidied, coloured or combined with other artwork, but not engineered. A full CAD licence is a lot of program for that.
Opening the drawing
Use File > Open and choose the DWG. The drawing opens as a Vectornation document, with each CAD layer as a layer you can show, hide and lock. Lines keep their colours, hatches arrive as filled patterns, text arrives as text, and blocks (the CAD name for reusable parts like doors or bolts) come through as artwork.
Units are taken as millimetres. That suits most drawings from the UK and Europe, but if the drawing was made in inches the sizes will be off by the same factor throughout, so check one known dimension against the ruler before you rely on scale.
CAD drawings are often very large compared with a page. Zoom to fit, then work down to the detail. Hide layers you don't need, such as dimensions or construction lines, before you start selecting things, because a CAD file can hold thousands of small lines.
Doing something useful with it
Once the drawing is open you have the whole of Vectornation to work with. Recolour layers for a presentation board, add your own artwork and type, or select just the outline of a part to send to a cutter. Pathfinder and the Shape builder help turn a collection of separate lines into closed shapes that can be filled.
For print, export a PDF, or PDF/X-4 when the printer asks for it. For the web, export SVG or a picture. For machines, Vectornation exports G-code for laser cutters, pen plotters and drag knives, and HP-GL for plotters and cutters that use it.
Sending it back to a CAD user
Because DWG is read only, the way back is DXF. Vectornation reads DXF from R12 onwards and writes it, and every CAD program reads DXF. Save your edited drawing as DXF and the CAD user can open it in their own software. Keep your changes simple if the file is going back into an engineering workflow: colours and positions travel well, while design effects such as shadows and gradients belong to illustration and won't mean much in CAD.
If you only need to see what is in a drawing, open it, look, and close it. If you need to share it with someone who has no CAD at all, a PDF from Vectornation is the friendliest format to send.
A DWG file without AutoCAD used to mean asking the sender to export something else. With Vectornation by Zaweba you can open it yourself and get on with the job.